

BEDS3
BATHS1 full 1 partial
SQUARE FEET2,100
MLS#1039516
STATUSActive
PROPERTY TYPEResidential - Single Family
SCHOOLContact Agent
Property Description
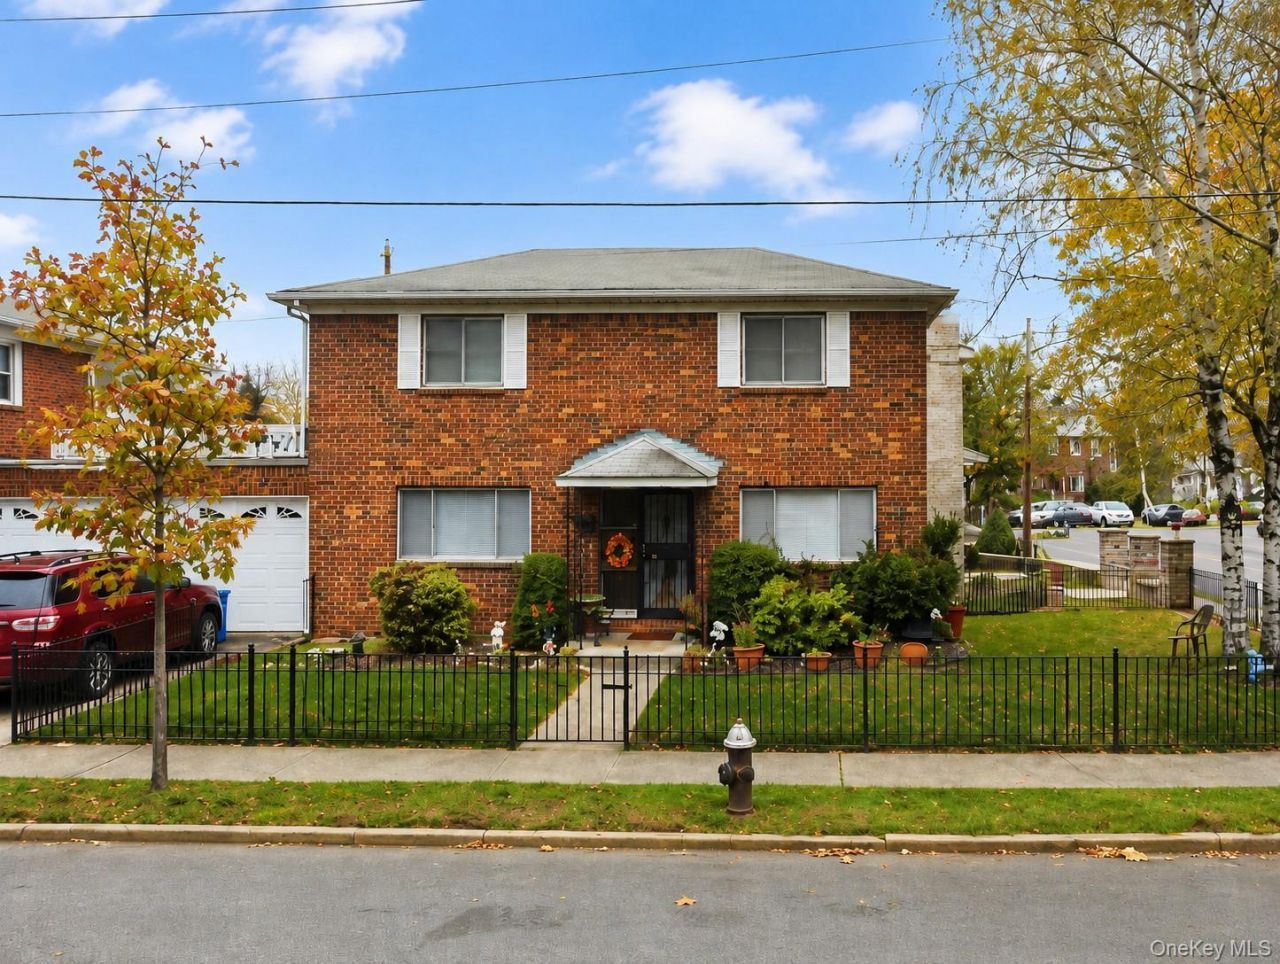
Welcome to 1340 MacDonough Place!Beautifully situated in the highly sought after Country Club area. This spacious 3 bedroom 1 1/2 bath home offers approximately 2,100 square feet of thoughtfully arranged, multilevel living space. Set on a desirable corner lot, the property offers an impressive combination of indoor comfort, convenient parking and exceptional outdoor space.As you step inside you are greeted by a warm and inviting living room with hardwood floors throughout - followed by a formal dining area suited for everyday meals as well as large gatherings. The large eat-in kitchen which features generous cabinetry, a centralized peninsula and plenty of room for the cooking enthusiast.We continue upstairs where you'll find your primary bedroom with dual closets as well as 2 more thoughtfully situated bedrooms. The primary bedroom opens directly onto a private outdoor terrace, creating a wonderful extension of the living space and a relaxing place to enjoy fresh air. On this level you will also find the full bathroom featuring dual sinks for your convenience. The finished lower level with a private entrance provides flexible space for recreation, entertaining, hobbies, home office or an in-law suite! The distinctive vintage bar gives this level memorable character, while a separate exterior entrance, utility area and additional storage enhance its functionality.Outside, the extra-large, fully fenced wraparound yard unfolds across multiple levels, offering generous space for outdoor dining, gardening, entertaining and relaxation. The corner-lot setting adds to the home's open feel and expansive outdoor presence. An attached one-car garage with an automatic door provides easy, convenient access, complemented by an additional private driveway space. Central heating and cooling complete this inviting home, ready for its next owner to personalize and enjoy.Come experience the warmth of Country Club! This is a highly desirable neighborhood known for its beautiful park welcoming sense of community and easy accessibility - conveniently located near all major highways with easy access to NYC. Schedule your private showing today to discover everything this beautiful home and neighborhood have to offer!
Property Features
Property Type: Residential - Single Family
Basement: Yes
Basement: Finished
Cooling: Central Air
Garage: 1
Heating: Forced Air, Other
Home Style: Colonial
Lot Size: 0.06 Acres
Taxes: $7,707
Year Built: 1960
Amenities
Double Vanity
Formal Dining
His and Hers Closets
Open Kitchen
Other
Storage
Washer/Dryer Hookup
Feature Descriptions
Appliances: Dishwasher, Dryer, Freezer, Gas Cooktop, Gas Oven, Microwave, Washer
Building Area Total: 2100
Days on Site: 8
Exterior: Brownstone
Formal Dining: Yes
GarageY/N: Yes
Laundry: In Basement
On Market Date: 2026-08-31
Parcel Number: 05407-0055
Parking Features: Attached, Driveway, Garage, Garage Door Opener, Off Street, Private
Parking Total: 2
Property Attached Y/N: 1
Rental Term: Monthly
Rooms Total: 8
Seller Concession: Yes
Sewer: Public Sewer
Utilities: Cable Available, Electricity Connected, Natural Gas Connected, Sewer Connected, Trash Collection Public, Water Connected
Water: Public
Local Schools
High School: Contact Agent
Elementary School: Contact Agent
School District: Contact Agent
Estimate Your Payment
Estimated Payment
$ 5,188.23 per month $4,298.06 Principal & Interest $642.25 Property Tax $247.92 Homeowner's InsuranceChange Payment Information
Listed By / Shown By
Listing By
Agency Name: Houlihan Lawrence Inc.
Agency Contact: 914-636-6700

Shown By
Agent Name: Debra Felix
Agent Phone: (718) 206-1340
Agency Title: Coldwell Banker American Homes


Member Participants (and their affiliated licensees, if applicable) shall indicate on their websites that IDX information is provided exclusively for consumers’ personal non-commercial use, that it may not be used for any purpose other than to identify prospective properties consumers may be interested in purchasing, that the data is deemed reliable but is not guaranteed by MLS GRID, and that the use of the MLS GRID Data may be subject to an end user license agreement prescribed by the Member Participant’s applicable MLS if any and as amended from time to time. MLS GRID may, at its discretion, require use of other disclaimers as necessary to protect Member Participant, and/or their MLS from liability.
Based on information submitted to the MLS GRID. All data is obtained from various sources and may not have been verified by broker or MLS GRID. Supplied Open House Information is subject to change without notice. All information should be independently reviewed and verified for accuracy. Properties may or may not be listed by the office/agent presenting the information.
Privacy Policy / DMCA Notice / ADA Accessibility


This site is hosted, designed and copyright
© 1994 - 2026 by
Delta Media Group, Inc. -- Patent Pending --
1340 Mac Donough Place | MLS# 1039516
This single family home located at 1340 Mac Donough Place, Bronx, NY 10465 is currently listed for sale with an asking price of $849,999. This property was built in 1960 and has 3 bedrooms and 1 full and 1 partial baths with 2100 sq. ft. Mac Donough Place is located within the Contact Agent school district. Search Bronx real estate on debrafelix.cbamhomes.com today.